
BEDS3
BATHS2 full
SQUARE FEET1,487
MLS#2821406
STATUSActive Under Contract
PROPERTY TYPERental - Single Family
SUBDIVISIONCentennial Bruce North 40
Property Description
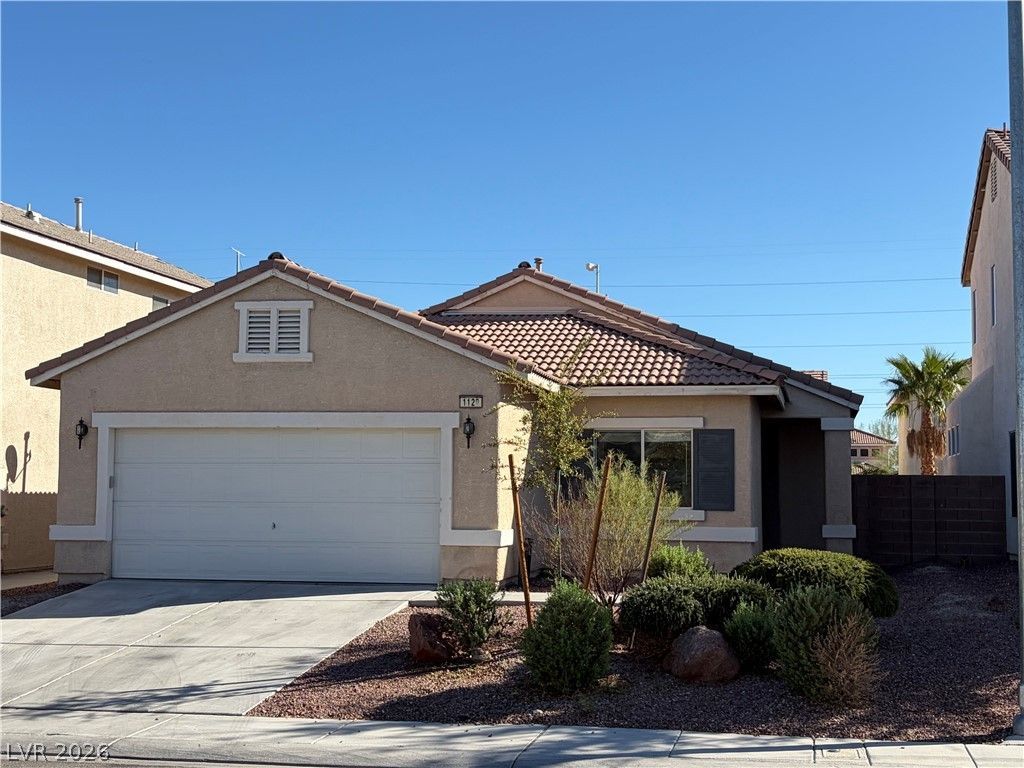
Pet-friendly, Single-story 3-bedroom, 2-bathroom single-family rental home in North Las Vegas, Nevada, with convenient access to Nellis Air Force Base and Creech Air Force Base. This move-in-ready rental features a recently updated kitchen, a private backyard, new luxury vinyl plank (LVP) flooring in all three bedrooms, and refreshed tile flooring throughout the rest of the home. The single-level floor plan keeps all bedrooms and both bathrooms on one floor for easy living. A new HVAC system provides reliable heating and cooling through Las Vegas summers, and a new hot water heater adds peace of mind. The backyard offers outdoor space for pets, relaxing, or entertaining. Pets are welcome. The Home Services Package gives you the peace of mind to know that your living situation will stay in top condition. Convenient location, near food, grocery, and shopping, along with the the low-maintenance, move-in-ready home, adds to the appeal. Schedule a showing of this updated single-story North Las Vegas rental today.
Property Features
Property Type: Rental - Single Family
Cooling: Central Air, Electric
Garage: 2
Heating: Central, Gas
Home Style: One Story
Lot Size: 0.10 Acres
Roof Type: Pitched, Tile
Stories: 1.0
Year Built: 2004
Amenities
Full Bath on Main Level
Window Treatments
Patio
Private Yard
Irrigation Sprinklers
Feature Descriptions
Appliances: Dryer, Dishwasher, Disposal, Gas Oven, Gas Range, Microwave, Refrigerator, Washer/Dryer, Washer/DryerAllInOne, Washer
Association Amenities: Playground, Park
Days on Site: 30
Exterior: Frame, Stucco
Fencimg: Block, Back Yard
Flooring: Luxury Vinyl Plank, Tile
Laundry: Gas Dryer Hookup, Main Level, Laundry Room
Lot: Drip Irrigation/Bubblers, Landscaped, Rocks, < 1/4 Acre
Parcel#: 124-23-411-024
Parking: Garage, Inside Entrance, Private, Storage
Parking Notes: Garage, Inside Entrance, Private, Storage
Patio/Porch: Patio
Utilities: Cable Available
Window: Blinds
Room Sizes
Great Room: 22 X 21
Bedroom 3: 12 X 11
Bedroom 2: 11 X 10
Primary Bedroom: 17 X 13
Kitchen: 9 X 13
Local Schools
High School: Legacy
Middle School: Johnston Carroll
Elementary School: Hayden, Don E.,Hayden, Don E.
Listed By / Shown By
Listed By
Agency Name: Keller Williams VIP
Agency Contact: shauna@goodhousegoodhome.com
Agent Name: Shauna R. Gut

Shown By
Agent Name: Jennyfer Madrigal
Agent Phone: (702) 256-4900
Agency Title: Wardley Real Estate

1129 Oceanwood Avenue | MLS# 2821406
This property located at 1129 Oceanwood Avenue, North Las Vegas, NV 89086 is currently listed for rent with an asking price of $1,950 / Monthly. Search North Las Vegas real estate on www.homebyjennyfer.com today.