
BEDS1
BATHS1 full
SQUARE FEET825
MLS#2818893
STATUSActive
PROPERTY TYPEResidential - Condominium
SUBDIVISIONBuffalo Condos
Property Description
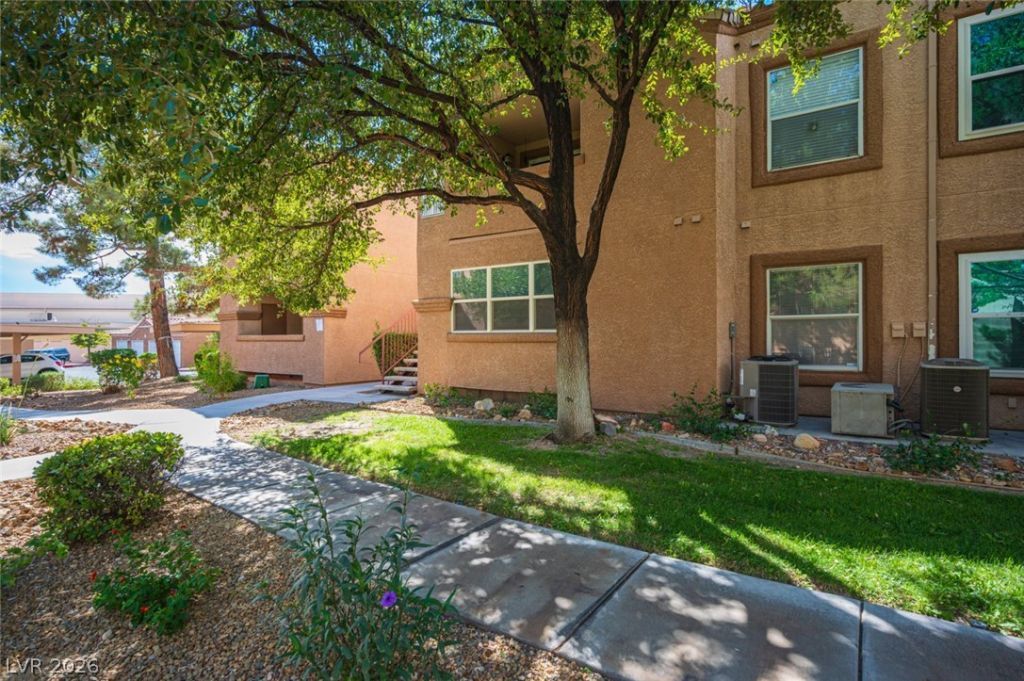
Welcome to Copper Palms! This beautifully updated 1-bedroom, 1-bath condo offers 825 sq. ft. of bright, comfortable living space in a desirable gated Las Vegas community near Summerlin.Inside, a fresh, move-in-ready interior featuring updated flooring, a clean modern color palette, and an open living and dining area with plenty of natural light. The kitchen offers ample cabinet and counter space and flows naturally into the main living area, creating a comfortable space for everyday living and entertaining.The spacious bedroom offers excellent flexibility and storage, while the well-appointed bathroom and in-unit laundry add everyday convenience.Enjoy the amenities of Copper Palms, including a resort-style pool and spa, clubhouse, fitness center, and beautifully maintained community grounds. Conveniently located near shopping, dining, entertainment, parks, and all that Summerlin and Las Vegas have to offer.Whether you are looking for a primary residence, Las Vegas getaway, or investment opportunity, this updated condo offers an excellent combination of location, amenities, and value. Move-in ready and waiting for its next owner. Schedule your private showing today!
Property Features
Property Type: Residential - Condominium
Cooling: Central Air, Electric
Heating: Central, Gas
Home Style: Two Story
Lot Size: 0.19 Acres
Roof Type: Tile
Stories: 2.0
Taxes: $657
Year Built: 1996
Amenities
Bathroom on Main Level
Bedroom on Main Level
Primary Downstairs
None
Feature Descriptions
Appliances: Dryer, Disposal, Gas Range, Microwave, Refrigerator, Washer
Association Amenities: Clubhouse, Dog Park, Fitness Center, Barbecue, Park, Pool, Spa/Hot Tub
Community Features: Pool
Days on Site: 42
Fencimg: None
Flooring: Carpet, Tile
HOA Fee: 267/ Monthly
Hot Tub: Yes
Laundry: Gas Dryer Hookup, Laundry Room
Lot: Desert Landscaping, Landscaped, < 1/4 Acre
Parcel#: 138-27-219-038
Parking: Assigned, Covered, Detached Carport, Guest
Parking Notes: Assigned, Covered, Detached Carport, Guest
Patio/Porch: Enclosed, Patio
Pool: Community
Sewer: Public Sewer
Swimming Pool: Yes
Utilities: Underground Utilities
Water: Public
Window: Double Pane Windows
Room Sizes
Living Room: 15 X 11
Primary Bedroom: 15 X 12
Local Schools
High School: Other
Middle School: Becker
Elementary School: McMillian, James B.,Katz, Edythe & Lloyd
Listed By / Shown By
Listed By
Agency Name: JohnHart Real Estate
Agency Contact: (702) 545-7099
Agent Name: Warren Cabasa

Shown By
Agent Name: Jennyfer Madrigal
Agent Phone: (702) 256-4900
Agency Title: Wardley Real Estate

Estimate Your Payment
Estimated Payment
$ 815.28 per month $706.57 Principal & Interest $54.75 Property Tax $53.96 Homeowner's Insurance
1150 N Buffalo Drive, Unit 1098 | MLS# 2818893
This condo located at 1150 N Buffalo Drive, Unit 1098, Las Vegas, NV 89128 is currently listed for sale with an asking price of $185,000. This property was built in 1996 and has 1 bedrooms and 1 full baths with 825 sq. ft. N Buffalo Drive, Unit 1098 is located in the Buffalo Condos subdivision. Search Buffalo Condos real estate on www.homebyjennyfer.com today.