
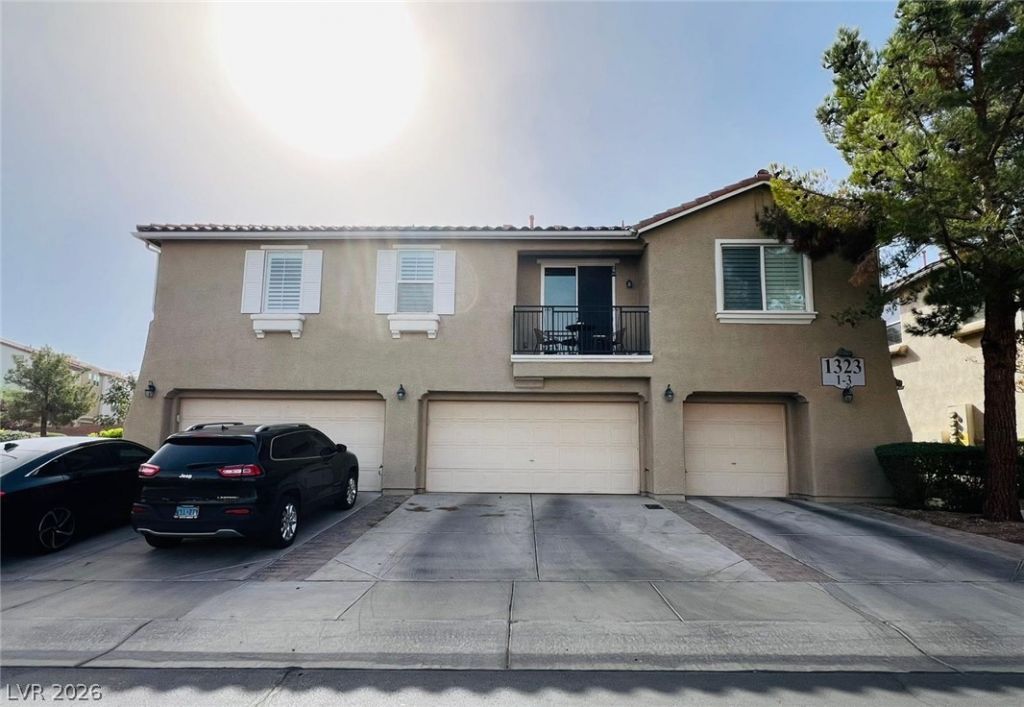
BEDS3
BATHS2 full 1 partial
SQUARE FEET1,503
MLS#2822199
STATUSActive
PROPERTY TYPERental - Townhouse
SUBDIVISIONTrilogy At Stephanie
Property Description
Beautiful 3-Bedroom, 2.5-Bathroom Townhome with Attached 2-Car Garage in Henderson Nestled in a gated community, this townhome offers a serene lifestyle with exclusive access to a pool and spa. The home is conveniently located near Reunion Trails 12-Acre Park, complete with a splash pad, and boasts desert landscaping in the backyard. No smoking is allowed on the property. Key Features: Less than 3 miles from Sunset Station. Less than 1 mile from ProtoGym and EOS Fitness Centers. Just 3 miles from The District at Green Valley. Less than 5 miles from Costco and Walmart. Close access to the 215 Bruce Woodbury Beltway. Adjacent to Hanna Brown Elementary School. 5 minutes to Paseo Verde Park, Discovery Park, and Henderson Library. Situated in a calm and safe neighborhood. Freshly painted with new carpets. Enjoy the convenience and comfort of this beautiful townhome, perfectly situated in the heart of Henderson.
Property Features
Property Type: Rental - Townhouse
Cooling: Central Air, Electric
Garage: 1
Heating: Central, Gas
Home Style: Two Story
Roof Type: Asphalt
Stories: 2.0
Year Built: 2005
Amenities
Bathroom on Main Level
Ceiling Fan(s)
Feature Descriptions
Appliances: Dryer, Dishwasher, Gas Cooktop, Microwave, Refrigerator, Washer/Dryer, Washer/DryerAllInOne, Washer
Association Amenities: Gated
Days on Site: 32
Exterior: Block, Stucco
Fencimg: Block, Back Yard
Flooring: Carpet, Hardwood
Laundry: Gas Dryer Hookup, Upper Level
Parcel#: 178-15-414-049
Parking: Garage, Private
Parking Notes: Garage, Private
Utilities: Cable Not Available
Room Sizes
Family Room: 18 X 11
Primary Bedroom: 12 X 13
Local Schools
High School: Foothill
Middle School: Miller Bob
Elementary School: Brown, Hannah Marie,Brown, Hannah Marie
Listed By / Shown By
Listed By
Agency Name: SOS Realty Group LLC
Agency Contact: 702-767-4488
Agent Name: Mathiraj Ponnaiah

Shown By
Agent Name: Jennyfer Madrigal
Agent Phone: (702) 256-4900
Agency Title: Wardley Real Estate

1323 Grass Creek Avenue , Unit 1 | MLS# 2822199
This property located at 1323 Grass Creek Avenue , Unit 1, Henderson, NV 89012 is currently listed for rent with an asking price of $2,200 / Monthly. Search Henderson real estate on www.homebyjennyfer.com today.