
BEDS4
BATHS2 full
SQUARE FEET1,527
MLS#2808301
STATUSPending
PROPERTY TYPEResidential - Single Family
SUBDIVISIONVillage At Craig Ranch
Property Description
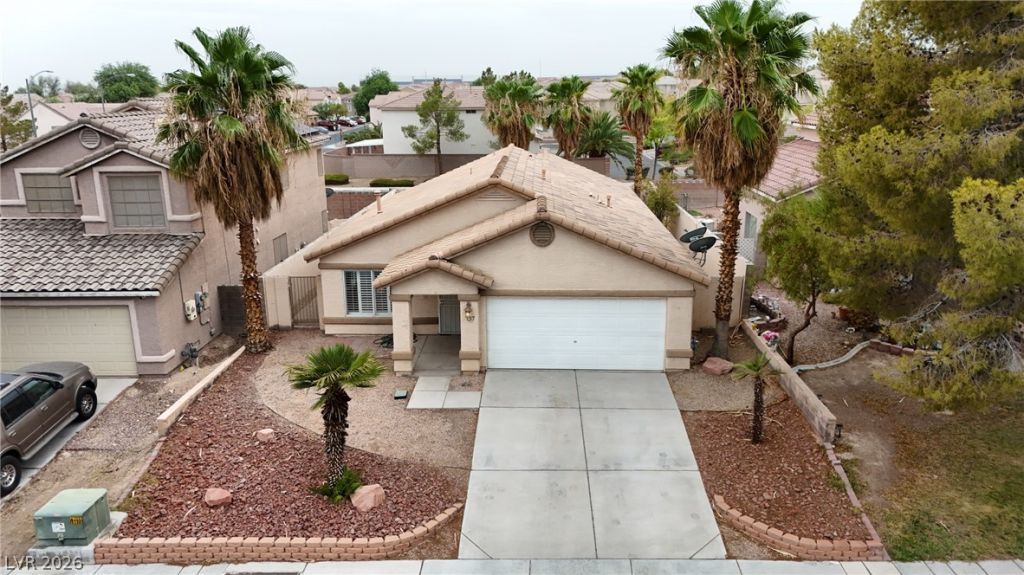
NEW PRICE! Exceptional value for buyers seeking a single-story home under $400,000! This 4-bedroom, 2-bathroom home with a 2-car garage presents an exciting opportunity to purchase at an attractive price in today's market. For buyers seeking potential instant equity, this home is worth a closer look! If the purchase price is below its supported market value, you may have an opportunity to build equity from day one.Located in a gated community, this home features a freshly painted interior, including the garage, creating a clean, refreshed feel. Enjoy the convenience of single-story living, four versatile bedrooms for guests or a home office, and a two-car garage for parking and storage. Conveniently located near shopping, restaurants, parks, schools, and major freeways.Whether you're a first-time homebuyer ready to stop renting, a VA buyer looking for a place to call home, or an investor seeking long-term potential, this newly priced property deserves your attention. Buy smart, explore the value, and don't miss the opportunity to make this home yours! Schedule your showing today.
Property Features
Property Type: Residential - Single Family
Cooling: Central Air, Electric
Fireplaces: 1
Garage: 2
Heating: Central, Gas
Home Style: One Story
Lot Size: 0.13 Acres
Roof Type: Tile
Stories: 1.0
Taxes: $1,457
Year Built: 1996
Amenities
Bathroom on Main Level
Bedroom on Main Level
Ceiling Fan(s)
Primary Downstairs
Window Treatments
Patio
Private Yard
Feature Descriptions
Appliances: Dryer, Dishwasher, Disposal, Gas Range, Microwave, Refrigerator, Water Heater, Washer
Association Amenities: Gated
Days on Site: 78
Exterior: Drywall
Fencimg: Block, Back Yard
Fireplace: Electric, Living Room
Flooring: Carpet, Laminate, Tile
HOA Fee: 75/ Monthly
Laundry: Gas Dryer Hookup, Main Level, Laundry Room
Lot: Desert Landscaping, Landscaped, Rocks, < 1/4 Acre
Parcel#: 139-03-710-030
Parking: Attached, Finished Garage, Garage, Inside Entrance, Open, Private, Storage
Parking Notes: Attached, Finished Garage, Garage, Inside Entrance, Op
Patio/Porch: Covered, Patio
Sewer: Public Sewer
Special View Info: None
Utilities: Underground Utilities
Water: Public
Window: Blinds, Triple Pane Windows
Room Sizes
Kitchen: 9 X 15
Dining Room: 14 X 13
Living Room: 14 X 14
Family Room: 16 X 12
Bedroom 4: 9 X 8
Bedroom 3: 10 X 10
Bedroom 2: 10 X 9
Primary Bathroom: 9 X 5
Primary Bedroom: 14 X 14
Local Schools
High School: Canyon Springs HS
Middle School: Sedway Marvin M
Elementary School: Wilhelm, Elizabeth,Wilhelm, Elizabeth
Listed By / Shown By
Listed By
Agency Name: Huntington & Ellis, A Real Est
Agency Contact: (702) 498-2298
Agent Name: Nathaniel Cruz

Shown By
Agent Name: Jennyfer Madrigal
Agent Phone: (702) 256-4900
Agency Title: Wardley Real Estate

Estimate Your Payment
Estimated Payment
$ 1,642.48 per month $1,413.15 Principal & Interest $121.42 Property Tax $107.92 Homeowner's Insurance
137 Winley Chase Avenue | MLS# 2808301
This single family home located at 137 Winley Chase Avenue, North Las Vegas, NV 89032 is currently listed for sale with an asking price of $370,000. This property was built in 1996 and has 4 bedrooms and 2 full baths with 1527 sq. ft. Winley Chase Avenue is located in the Village At Craig Ranch subdivision. Search Village At Craig Ranch real estate on www.homebyjennyfer.com today.