
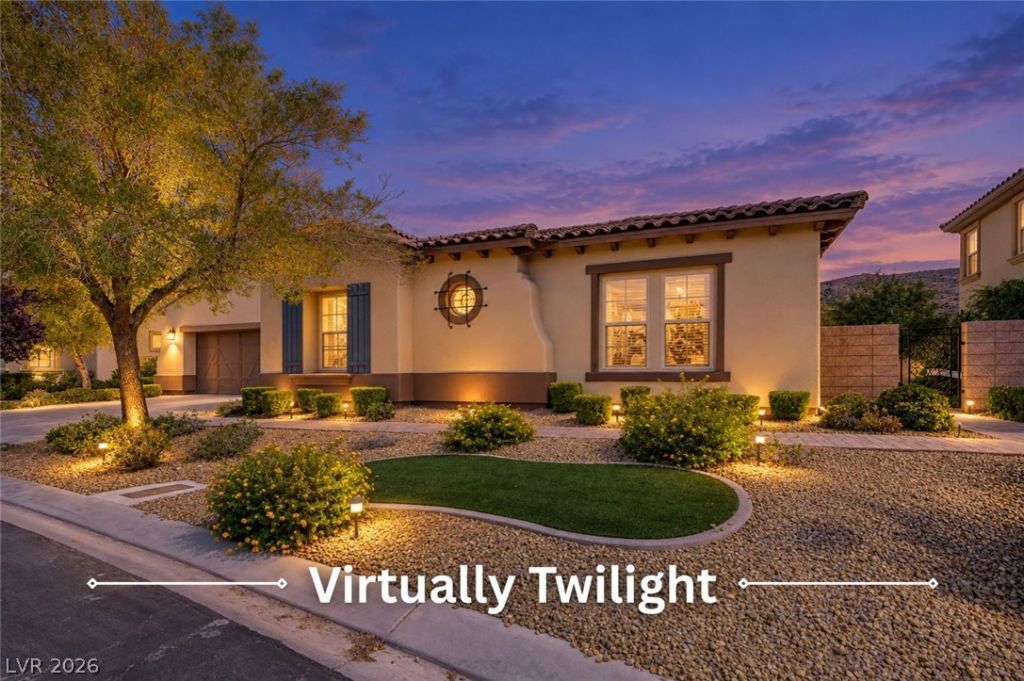
BEDS4
BATHS3 full 1 partial
SQUARE FEET3,904
MLS#2820203
STATUSActive
PROPERTY TYPEResidential - Single Family
SUBDIVISIONMasters At S H G C
Property Description
Sophisticated luxury single-level home featuring a spacious open-concept floor plan, refined modern finishes, and exceptional flexibility for today’s lifestyle. Ideally situated in a quiet corner of one of the area’s premier golf communities, featuring a championship-level golf course, this home offers exceptional privacy, tranquility, and a generous sense of space. The private Next Gen suite includes a separate living room and bedroom, along with a convenient kitchenette complete with a refrigerator, sink, and microwave—ideal for multigenerational living, extended guests, or a private office. Additional highlights include a temperature-controlled wine room, a serene interior courtyard, and seamless indoor-outdoor living. The expansive backyard provides abundant room for entertaining, outdoor dining, recreation, or creating a custom resort-style retreat.
Property Features
Property Type: Residential - Single Family
Cooling: Central Air, Electric
Fireplaces: 1
Garage: 3
Heating: Central, Gas
Home Style: One Story
Lot Size: 0.33 Acres
Roof Type: Tile
Stories: 1.0
Taxes: $8,845
Year Built: 2013
Amenities
Bathroom on Main Level
Bedroom on Main Level
Ceiling Fan(s)
Full Bath on Main Level
Primary Downstairs
Window Treatments
Additional Living Quarters
Courtyard
Porch
Patio
Private Yard
Feature Descriptions
Appliances: Built-In Gas Oven, Double Oven, Dryer, Dishwasher, Gas Cooktop, Disposal, Microwave, Refrigerator, Washer
Association Amenities: Country Club, Clubhouse, Fitness Center, Golf Course, Gated, Jogging Path, Pickleball, Park, Pool, Guard, Spa/Hot Tub
Community Features: Pool
Days on Site: 41
Exterior: Frame, Stucco, Drywall
Fencimg: Block, Back Yard
Fireplace: Gas, Outside
Flooring: Carpet, Laminate, Luxury Vinyl Plank, Tile
HOA Fee: 79/ Monthly
Hot Tub: Yes
Laundry: Cabinets, Gas Dryer Hookup, Main Level, Laundry Room, Sink
Lot: Desert Landscaping, Landscaped, < 1/4 Acre
Parcel#: 191-07-611-004
Parking: Attached, Garage, Garage Door Opener, Inside Entrance, Private
Parking Notes: Attached, Garage, Garage Door Opener, Inside Entrance
Patio/Porch: Covered, Patio, Porch
Pool: Association, Community
Sewer: Public Sewer
Swimming Pool: Yes
Utilities: Underground Utilities
Water: Public
Window: Blinds, Double Pane Windows, Drapes, Low-Emissivity Windows, Plantation Shutters
Room Sizes
Bedroom 4: 12 X 11
Bedroom 3: 12 X 11
Bedroom 2: 12 X 12
Primary Bedroom: 15 X 18
Local Schools
High School: Desert Oasis
Middle School: Tarkanian
Elementary School: Stuckey, Evelyn,Stuckey, Evelyn
Listed By / Shown By
Listed By
Agency Name: Keller Williams MarketPlace
Agency Contact: nancy@nancylirealtyteam.com
Agent Name: Nancy Li

Shown By
Agent Name: Jennyfer Madrigal
Agent Phone: (702) 256-4900
Agency Title: Wardley Real Estate

Estimate Your Payment
Estimated Payment
$ 9,370.16 per month $8,020.58 Principal & Interest $737.08 Property Tax $612.50 Homeowner's Insurance
15 Bel Air Greens Circle | MLS# 2820203
This single family home located at 15 Bel Air Greens Circle, Las Vegas, NV 89141 is currently listed for sale with an asking price of $2,099,999. This property was built in 2013 and has 4 bedrooms and 3 full and 1 partial baths with 3904 sq. ft. Bel Air Greens Circle is located in the Masters At S H G C subdivision. Search Masters At S H G C real estate on www.homebyjennyfer.com today.