
BEDS3
BATHS2 full
SQUARE FEET1,576
MLS#2830249
STATUS(Bank Owned) - Active
PROPERTY TYPEResidential - Single Family
SUBDIVISIONCharleston Park Tr 1
Property Description
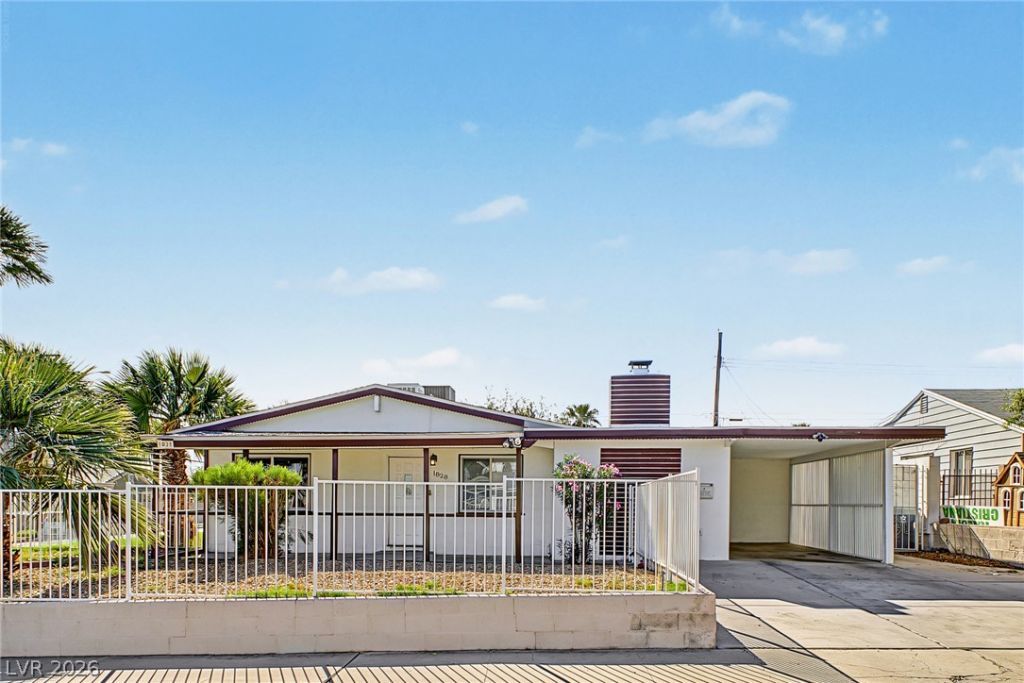
Welcome home to this beautifully refreshed single story home that blends mid-century warmth with modern updates. Step through the front door into a sun-filled living and dining room with a striking vaulted wood-plank ceiling, a statement chandelier, and oversized windows that bring in natural light all day long. The home flows down into a cozy sunken family room. Rich wood-plank walls and a painted white brick fireplace with a raised flagstone hearth make this the natural gathering spot. Built-in cabinets on either side add both charm and storage. The kitchen is ready for everyday cooking and entertaining and comes with brand new appliances. The primary suite is a true retreat. It features a wood-inset tray ceiling, its own fireplace, French doors to the outside, and a full wall of mirrored closet doors. Additional bedrooms offer mirrored closets, ceiling fans and fresh finishes. Both bathrooms have been updated with tile surrounds and new fixtures. Step outside to your own private backyard retreat. The large inground pool with a diving board is the centerpiece, surrounded by a spacious paver deck with plenty of room for lounge chairs and outdoor dining. A covered patio along the back of the house offers shade, and block walls and fencing provide privacy. The pool also comes with a safety cover for added peace of mind. Plus, a detached storage building gives you extra room for tools and outdoor gear.
Property Features
Property Type: Residential - Single Family
Cooling: Central Air, Electric
Fireplaces: 2
Heating: Central, Gas
Home Style: One Story
Lot Size: 0.17 Acres
Roof Type: Composition, Shingle
Stories: 1.0
Taxes: $1,170
Year Built: 1954
Amenities
Ceiling Fan(s)
Primary Downstairs
Porch
Patio
Private Yard
Shed
Feature Descriptions
Appliances: Dishwasher, Disposal, Gas Range, Refrigerator
Association Amenities: None
Days on Site: 1
Fencimg: Block, Back Yard
Fireplace: Family Room, Gas, Primary Bedroom, Wood Burning
Flooring: Laminate
Laundry: Gas Dryer Hookup, Laundry Room
Lot: Desert Landscaping, Landscaped, Trees, < 1/4 Acre
Parcel#: 162-02-712-058
Parking: Attached Carport, Open
Parking Notes: Attached Carport, Open
Patio/Porch: Covered, Patio, Porch
Pool: In Ground, Private
Sewer: Public Sewer
Swimming Pool: Yes
Utilities: Underground Utilities
Water: Public
Room Sizes
Dining Room: 10 X 10
Living Room: 20 X 15
Family Room: 12 X 12
Bedroom 3: 12 X 12
Bedroom 2: 18 X 13
Primary Bathroom: 18 X 14
Primary Bedroom: 18 X 14
Local Schools
High School: Valley
Middle School: Martin Roy
Elementary School: Crestwood,Crestwood
Listed By / Shown By
Listed By
Agency Name: Innovative Real Estate Strateg
Agency Contact: 702-478-2242
Agent Name: Brandy J. White Elk

Shown By
Agent Name: Jennyfer Madrigal
Agent Phone: (702) 256-4900
Agency Title: Wardley Real Estate

Estimate Your Payment
Estimated Payment
$ 1,926.89 per month $1,699.60 Principal & Interest $97.50 Property Tax $129.79 Homeowner's Insurance
1828 Hassett Avenue | MLS# 2830249
This single family home located at 1828 Hassett Avenue , Las Vegas, NV 89104 is currently listed for sale with an asking price of $445,000. This property was built in 1954 and has 3 bedrooms and 2 full baths with 1576 sq. ft. Hassett Avenue is located in the Charleston Park Tr 1 subdivision. Search Charleston Park Tr 1 real estate on www.homebyjennyfer.com today.