
BEDS6
BATHS3 full 1 partial
SQUARE FEET5,107
MLS#2829484
STATUSActive
PROPERTY TYPEResidential - Single Family
SUBDIVISIONScotch Eighty
Property Description
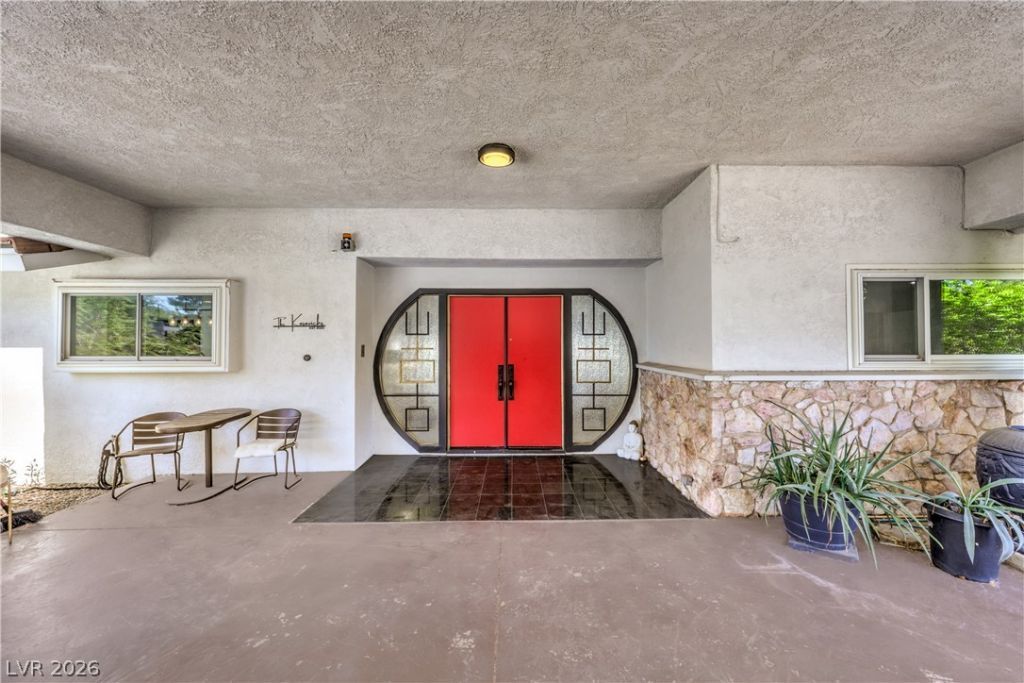
Scotch 80s Gem Vegas Historic neighborhood. This home combines classic Las Vegas charm with generous indoor and outdoor living space. First impressions Priced competitively for its size and location. Best of all, there’s no HOA. Opportunities like this rarely come available—schedule your private showing today ! Kitchen is custom with white stone and state of the art imported polish brass handles. Historic Mid Century modern estate sits on a half acre, with circular driveway, wrought iron fence surrounding property in which is electric gated . In addition a separate 1,332sqft Guest house with 2 bedrooms, 2 baths. Expansive yard with builtin BBQ along with a heated pool. It has a three story tree house, with a zip line that goes into the pool. A climbing wall on the side of the tree house with a swing set, and a terrace on the 2nd floor. Not one nail was put in the tree, build around it. Palapa Tiki house so you and your guest cool off from the sun. Entertaining under the Palapa would be fun. Home also features a large enclosed patio. (Nevada Room) Built in 1964, this home has been maintained to preserve a lot of the original materials used (Rose Quartz Fireplace!) and is part of Las Vegas History! Welcome Home...
Property Features
Property Type: Residential - Single Family
Cooling: Central Air, Electric
Fireplaces: 1
Garage: 4
Heating: Central, Gas
Home Style: One Story, Custom
Lot Size: 0.64 Acres
Roof Type: Tile
Stories: 1.0
Taxes: $5,201
Year Built: 1964
Amenities
Bedroom on Main Level
Ceiling Fan(s)
Primary Downstairs
Window Treatments
Built-in Barbecue
Barbecue
Circular Driveway
Porch
Private Yard
Irrigation Sprinklers
Feature Descriptions
Appliances: Dryer, Dishwasher, Disposal, Gas Range, Refrigerator, Washer
Association Amenities: None
Days on Site: 2
Fencimg: Block, Back Yard
Fireplace: Gas, Living Room
Flooring: Bamboo, Carpet, Linoleum, Tile, Vinyl
Laundry: Electric Dryer Hookup, Gas Dryer Hookup, Laundry Room
Lot: 1/4 to 1 Acre Lot, Drip Irrigation/Bubblers, Desert Landscaping, Sprinklers In Rear, Landscaped, Synthetic Grass
Parcel#: 162-04-210-063
Parking: Attached Carport, Attached, Finished Garage, Garage, Private, Shelves, Workshop in Garage
Parking Notes: Attached Carport, Attached, Finished Garage, Garage, P
Patio/Porch: Porch
Pool: Gas Heat, In Ground, Private
Sewer: Public Sewer
Special View Info: None
Swimming Pool: Yes
Utilities: Underground Utilities
Water: Public
Window: Blinds, Drapes, Plantation Shutters
Room Sizes
Kitchen: 14 X 16
Bedroom 4: 12 X 13
Bedroom 3: 21 X 16
Bedroom 2: 16 X 14
Primary Bedroom: 24 X 20
Local Schools
High School: Clark Ed. W.
Middle School: Hyde Park
Elementary School: Wasden, Howard,Wasden, Howard
Listed By / Shown By
Listed By
Agency Name: Keller Williams MarketPlace
Agency Contact: (702) 376-7455
Agent Name: Nancy A. Call

Shown By
Agent Name: Jennyfer Madrigal
Agent Phone: (702) 256-4900
Agency Title: Wardley Real Estate

Estimate Your Payment
Estimated Payment
$ 6,599.90 per month $5,728.98 Principal & Interest $433.42 Property Tax $437.50 Homeowner's Insurance
2020 Silver Avenue | MLS# 2829484
This single family home located at 2020 Silver Avenue, Las Vegas, NV 89102 is currently listed for sale with an asking price of $1,500,000. This property was built in 1964 and has 6 bedrooms and 3 full and 1 partial baths with 5107 sq. ft. Silver Avenue is located in the Scotch Eighty subdivision. Search Scotch Eighty real estate on www.homebyjennyfer.com today.