
BEDS1
BATHS1 full
SQUARE FEET659
MLS#2822595
STATUSActive
PROPERTY TYPERental - Condominium
SUBDIVISIONCatalina Shores At South Shores Phase 1
Property Description
Beautifully Upgraded One-Bedroom with Modern Finishes and Private Balcony!Enjoy modern living in this fully upgraded one-bedroom home featuring luxury vinyl plank flooring throughout, crisp white shaker cabinets with contemporary hardware, and elegant quartz countertops. The kitchen offers a convenient breakfast bar, perfect for casual dining or entertaining. Neutral two-tone paint and white 2-inch faux wood blinds create a clean, sophisticated look throughout.The upgraded bathroom features a new vanity, modern mirror, and upgraded toilets for a fresh, contemporary feel. The spacious primary bedroom offers a large walk-in closet and a private balcony, providing the perfect place to unwind and enjoy your own outdoor space.Modern finishes, stylish upgrades, and comfortable living all in one!
Property Features
Property Type: Rental - Condominium
Cooling: Central Air, Electric
Heating: Central, Electric
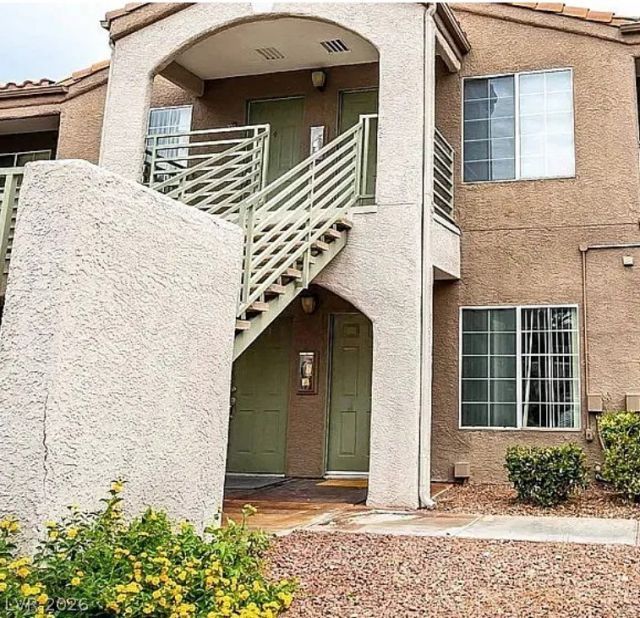
Home Style: Two Story
Roof Type: Tile
Stories: 2.0
Year Built: 1990
Feature Descriptions
Appliances: Dryer, Dishwasher, Electric Oven, Electric Range, Disposal, Microwave, Refrigerator, Washer/Dryer, Washer/DryerAllInOne, Washer
Association Amenities: Gated, Pool, Spa/Hot Tub
Community Features: Pool
Days on Site: 30
Exterior: Frame, Stucco, Drywall
Fencimg: None
Flooring: Carpet
Hot Tub: Yes
Laundry: Electric Dryer Hookup, Laundry Closet
Parcel#: 138-21-613-335
Parking: Assigned, One Space
Parking Notes: Assigned, One Space
Pool: Community
Swimming Pool: Yes
Utilities: Cable Available
Room Sizes
Living Room: 13 X 8
Dining Room: 8 X 8
Primary Bedroom: 13 X 13
Local Schools
High School: Cimarron-Memorial
Middle School: Becker
Elementary School: Bryan, Richard H.,Bryan, Richard H.
Listed By / Shown By
Listed By
Agency Name: RE/MAX Legacy
Agency Contact: 702-205-6099
Agent Name: Dale Jones

Shown By
Agent Name: Jennyfer Madrigal
Agent Phone: (702) 256-4900
Agency Title: Wardley Real Estate

2130 Sealion Drive, Unit 207 | MLS# 2822595
This property located at 2130 Sealion Drive, Unit 207, Las Vegas, NV 89128 is currently listed for rent with an asking price of $1,300 / Monthly. Search Las Vegas real estate on www.homebyjennyfer.com today.