
BEDS5
BATHS3 full
SQUARE FEET2,779
MLS#2822404
STATUSActive
PROPERTY TYPERental - Single Family
SUBDIVISIONCoronado 10
Property Description
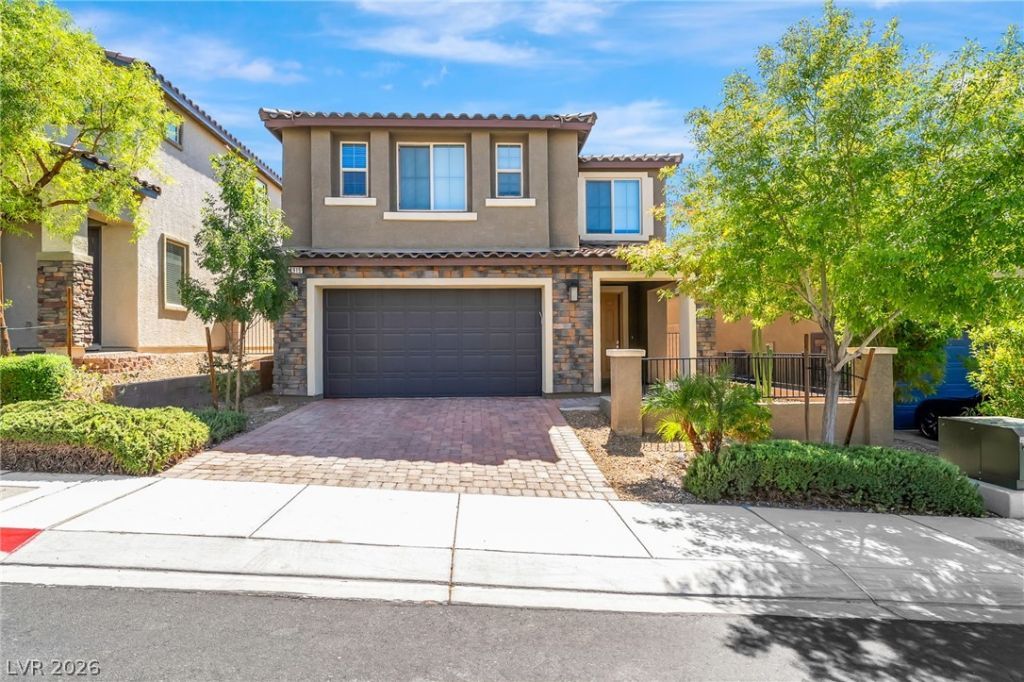
Located within the gated Coronado Falls community in Henderson, this spacious two-story home offers an open, functional layout with tile flooring throughout the main level and a convenient downstairs bedroom. The kitchen serves as the centerpiece of the living space with granite countertops, a large center island with seating, rich cabinetry, stainless steel appliances, recessed lighting, and an open connection to the great room. Upstairs features a generously sized loft providing additional flexible living space, along with the remaining bedrooms and a spacious primary suite with a walk-in closet, dual-sink vanity, garden tub, and separate shower. The dedicated laundry room includes extensive cabinetry and a folding area for added storage and organization. Outside, enjoy a low-maintenance backyard finished with artificial turf and an expansive paved patio, while additional highlights include a paver driveway, two-car garage, fully fenced yard, and access to the community playground. Conveniently positioned near Horizon Ridge Parkway and Eastern Avenue, the home offers easy access to nearby shopping, dining, parks, and major routes throughout Henderson and the Las Vegas Valley.
Property Features
Property Type: Rental - Single Family
Cooling: Central Air, Electric
Garage: 2
Heating: Central, Gas
Home Style: Two Story
Lot Size: 0.09 Acres
Roof Type: Tile
Stories: 2.0
Year Built: 2018
Amenities
Bathroom on Main Level
Bedroom on Main Level
Ceiling Fan(s)
Window Treatments
Feature Descriptions
Appliances: Dryer, Dishwasher, Gas Cooktop, Disposal, Microwave, Refrigerator, Washer/Dryer, Washer/DryerAllInOne, Washer
Association Amenities: Gated, Playground
Days on Site: 31
Exterior: Frame, Stucco
Fencimg: Block, Full
Flooring: Carpet, Tile
Laundry: Gas Dryer Hookup, Laundry Room
Parcel#: 177-36-218-036
Parking: Garage, Private
Parking Notes: Garage, Private
Utilities: Cable Available
Window: Blinds
Room Sizes
Bedroom 5: 12 X 12
Bedroom 4: 12 X 12
Bedroom 3: 13 X 12
Bedroom 2: 11 X 13
Primary Bedroom: 17 X 18
Local Schools
High School: Coronado High
Middle School: Webb, Del E.
Elementary School: Wolff, Elise L.,Wolff, Elise L.
Listed By / Shown By
Listed By
Agency Name: Black & Cherry Real Estate
Agency Contact: 702-795-4663
Agent Name: Ashley A. Hawks

Shown By
Agent Name: Jennyfer Madrigal
Agent Phone: (702) 256-4900
Agency Title: Wardley Real Estate

2915 Caxton Grove Drive | MLS# 2822404
This property located at 2915 Caxton Grove Drive, Henderson, NV 89052 is currently listed for rent with an asking price of $2,975 / Monthly. Search Henderson real estate on www.homebyjennyfer.com today.