
BEDS3
BATHS2 full 1 partial
SQUARE FEET1,918
MLS#2827270
STATUSPending
PROPERTY TYPEResidential - Single Family
SUBDIVISIONMontero Amd
Property Description
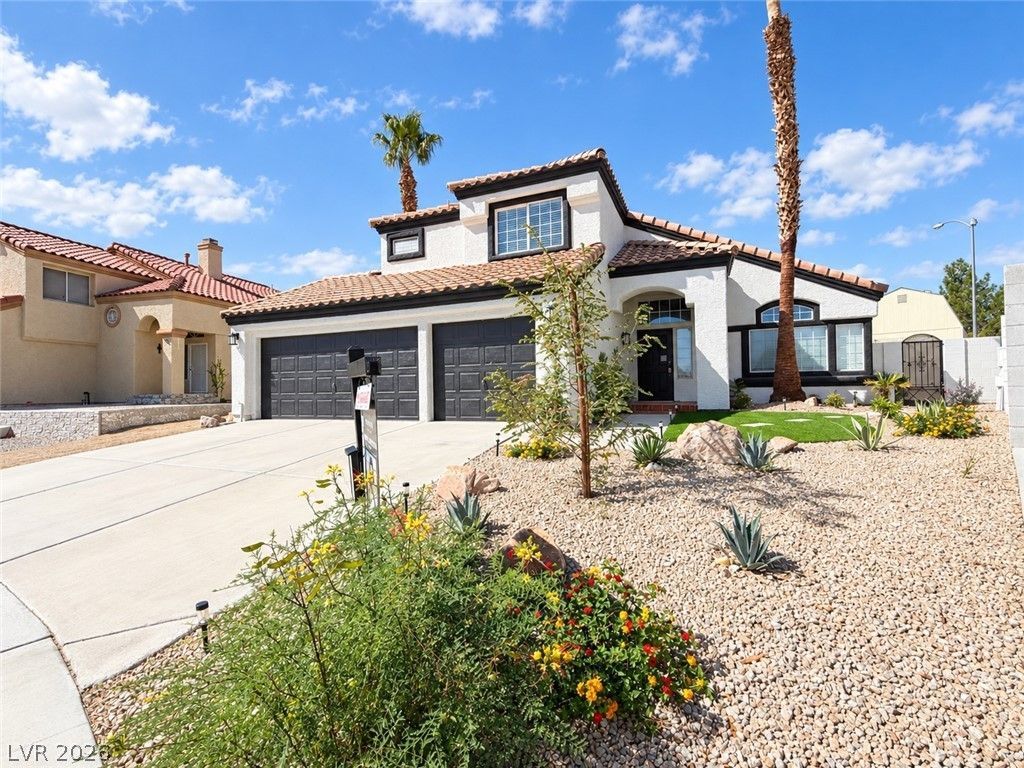
Fully Renovated & Ready to Impress!This beautiful three car garage home sits on an inside corner lot with a spacious back yard and RV parking. It has been thoughtfully renovated with stylish updates such as new bathroom showers, bathroom and kitchen surfaces and fixtures, also modern electrical switch and outlet upgrades throughout. On property extras include a spacious shed with an attic, providing plenty of room for storage, hobbies, or your next project! Located steps away from schools, and minutes away from shopping, restaurants and Craig Ranch Park.So many details that will catch your eye! You have to see the backlit marble fire place!You won’t want to miss this one!Ask your lender about the Eco Advantage Program, or look for a flyer at the property. This program may help you earn down payment or closing costs on a FHA loan.
Property Features
Property Type: Residential - Single Family
Cooling: Central Air, Electric
Fireplaces: 1
Garage: 3
Heating: Central, Gas
Home Style: Two Story
Lot Size: 0.15 Acres
Roof Type: Tile
Stories: 2.0
Taxes: $1,337
Year Built: 1990
Amenities
Bathroom on Main Level
None
None
Feature Descriptions
Appliances: Dryer, Dishwasher, Disposal, Gas Range, Microwave, Refrigerator, Washer
Association Amenities: None
Days on Site: 13
Fencimg: Back Yard, Stucco Wall
Fireplace: Family Room, Gas
Flooring: Tile
Laundry: Electric Dryer Hookup, Gas Dryer Hookup, Main Level
Lot: Landscaped, Rocks, < 1/4 Acre
Parcel#: 139-05-710-031
Parking: Attached, Garage, Open, Private
Parking Notes: Attached, Garage, Open, Private
Sewer: Public Sewer
Utilities: Underground Utilities
Water: Public
Window: Double Pane Windows
Room Sizes
Living Room: 17 X 15
Bedroom 3: 11 X 11
Dining Room: 11 X 11
Bedroom 2: 10 X 12
Primary Bedroom: 16 X 14
Local Schools
High School: Cheyenne
Middle School: Swainston Theron
Elementary School: Priest, Richard C.,Priest, Richard C.
Listed By / Shown By
Listed By
Agency Name: The Highlands RE Group LLC
Agent Name: Nohemi Vander Meer

Shown By
Agent Name: Jennyfer Madrigal
Agent Phone: (702) 256-4900
Agency Title: Wardley Real Estate

Estimate Your Payment
Estimated Payment
$ 1,961.32 per month $1,718.66 Principal & Interest $111.42 Property Tax $131.25 Homeowner's Insurance
4233 Glass Lantern Drive | MLS# 2827270
This single family home located at 4233 Glass Lantern Drive, North Las Vegas, NV 89032 is currently listed for sale with an asking price of $449,990. This property was built in 1990 and has 3 bedrooms and 2 full and 1 partial baths with 1918 sq. ft. Glass Lantern Drive is located in the Montero Amd subdivision. Search Montero Amd real estate on www.homebyjennyfer.com today.