
BEDS2
BATHS1 full
SQUARE FEET816
MLS#2827974
STATUSActive
PROPERTY TYPERental - Condominium
SUBDIVISIONWestwood Point
Property Description
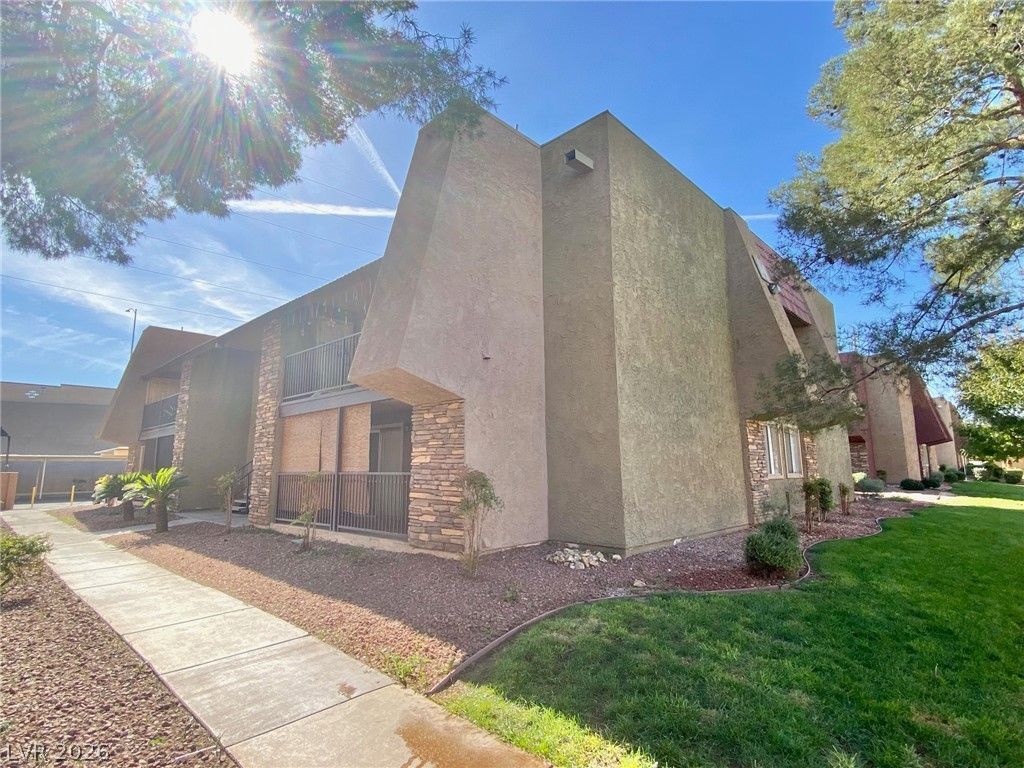
CUTE, NEWLY REMODELED 2-BEDROOM, 1-BATH CONDO IN A GUARD-GATED COMMUNITY! THIS PARTIALLY FURNISHED UNIT FEATURES LAMINATE WOOD-LOOK FLOORING IN THE LIVING ROOM, COMPLETE WITH A COUCH, DESK, AND LAMP. THE KITCHEN OFFERS STAINLESS STEEL APPLIANCES, A BREAKFAST BAR WITH SEATING, AND RECESSED LIGHTING. SEPARATE DINING AREA WITH LIGHT FIXTURE. PRIMARY BEDROOM FEATURES CARPETING AND A CLOSET AREA. PRIMARY BATHROOM INCLUDES LAMINATE WOOD-LOOK FLOORING AND A SHOWER/TUB COMBO. ENJOY COMMUNITY AMENITIES INCLUDING A POOL, SPA, TENNIS COURTS, BASKETBALL COURTS, AND CLUBHOUSE! CONVENIENTLY LOCATED NEAR FAST FOOD, RESTAURANTS, SHOPPING, THE LAS VEGAS STRIP, AND SO MUCH MORE! THIS CHARMING CONDO IS A MUST-SEE!
Property Features
Property Type: Rental - Condominium
Cooling: Central Air, Electric
Heating: Central, Electric
Home Style: Two Story
Lot Size: 0.08 Acres
Roof Type: Tile
Stories: 2.0
Year Built: 1982
Amenities
Bathroom on Main Level
Bedroom on Main Level
Window Treatments
Feature Descriptions
Appliances: Dryer, Dishwasher, Electric Range, Disposal, Microwave, Refrigerator, Washer/Dryer, Washer/DryerAllInOne, Washer
Association Amenities: Basketball Court, Clubhouse, Gated, Pool, Guard, Spa/Hot Tub, Tennis Court(s)
Community Features: Pool
Days on Site: 10
Exterior: Frame, Stucco
Fencimg: Block, Full
Flooring: Carpet, Laminate
Hot Tub: Yes
Laundry: Electric Dryer Hookup, Laundry Room
Parcel#: 163-24-612-639
Parking: Assigned, Covered
Parking Notes: Assigned, Covered
Pool: Community
Swimming Pool: Yes
Utilities: Cable Available
Window: Drapes
Room Sizes
Living Room: 15 X 12
Dining Room: 8 X 9
Bedroom 2: 11 X 10
Primary Bedroom: 12 X 11
Local Schools
High School: Clark Ed. W.
Middle School: Sawyer Grant
Elementary School: Thiriot, Joseph E.,Thiriot, Joseph E.
Listed By / Shown By
Listed By
Agency Name: Brady Realty Group, LLC
Agency Contact: 702-818-5500
Agent Name: Heather Greenhalgh

Shown By
Agent Name: Jennyfer Madrigal
Agent Phone: (702) 256-4900
Agency Title: Wardley Real Estate

5009 Indian River Drive , Unit 155 | MLS# 2827974
This property located at 5009 Indian River Drive , Unit 155, Las Vegas, NV 89103 is currently listed for rent with an asking price of $1,250 / Monthly. Search Las Vegas real estate on www.homebyjennyfer.com today.