
BEDS4
BATHS3 full
SQUARE FEET1,561
MLS#2830069
STATUSActive
PROPERTY TYPEResidential - Single Family
SUBDIVISIONRunvee Hobart
Property Description
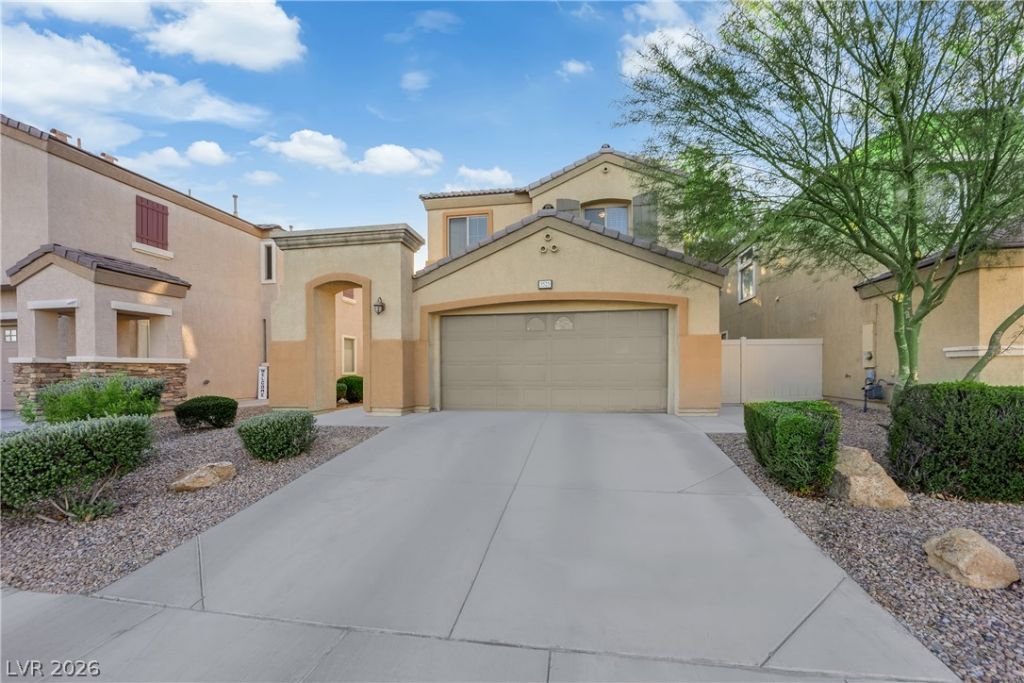
Welcome to this spacious 4-bedroom, 3-full-bath, two-story home featuring a functional layout and comfortable living spaces. Tile flooring flows throughout the downstairs, offering both style and easy maintenance. The kitchen features solid surface countertops, stainless steel appliances, a convenient dining nook, and plenty of space for everyday meals. A downstairs bedroom and full bathroom provide flexibility for guests, extended family, or a home office. Upstairs, you'll find additional bedrooms offering privacy and comfort. The attached 2-car garage provides convenient parking and extra storage space. Enjoy the community's amenities, including a neighborhood park, playground, and walking trails, perfect for outdoor activities and relaxation.
Property Features
Property Type: Residential - Single Family
Cooling: Central Air, Electric
Garage: 2
Heating: Central, Gas
Home Style: Two Story
Lot Size: 0.09 Acres
Roof Type: Tile
Stories: 2.0
Taxes: $2,065
Year Built: 2006
Amenities
Bathroom on Main Level
Bedroom on Main Level
Full Bath on Main Level
Window Treatments
Private Yard
Irrigation Sprinklers
Feature Descriptions
Appliances: Dryer, Dishwasher, Disposal, Gas Range, Microwave, Refrigerator, Washer
Association Amenities: Playground
Days on Site: 2
Exterior: Frame, Stucco
Fencimg: Back Yard, Vinyl
Flooring: Carpet, Ceramic Tile
HOA Fee: 113/ Monthly
Laundry: Gas Dryer Hookup, Main Level, Laundry Room
Lot: Drip Irrigation/Bubblers, Desert Landscaping, Landscaped, < 1/4 Acre
Parcel#: 123-31-112-048
Parking: Attached, Garage, Garage Door Opener, Inside Entrance, Open, Private
Parking Notes: Attached, Garage, Garage Door Opener, Inside Entrance
Sewer: Public Sewer
Utilities: Underground Utilities
Water: Public
Window: Blinds, Double Pane Windows
Room Sizes
Family Room: 15 X 14
Dining Room: 8 X 8
Bedroom 4: 12 X 10
Bedroom 3: 11 X 10
Bedroom 2: 11 X 10
Primary Bedroom: 24 X 18
Local Schools
High School: Mojave
Middle School: Findlay Clifford O.
Elementary School: Dickens, D. L. Dusty,Dickens, D. L. Dust
Listed By / Shown By
Listed By
Agency Name: JMG Real Estate
Agency Contact: (702) 338-8188
Agent Name: Bryan Mitchell

Shown By
Agent Name: Jennyfer Madrigal
Agent Phone: (702) 256-4900
Agency Title: Wardley Real Estate

Estimate Your Payment
Estimated Payment
$ 1,693.15 per month $1,413.15 Principal & Interest $172.08 Property Tax $107.92 Homeowner's Insurance
5525 Sun Prairie Street | MLS# 2830069
This single family home located at 5525 Sun Prairie Street , North Las Vegas, NV 89081 is currently listed for sale with an asking price of $370,000. This property was built in 2006 and has 4 bedrooms and 3 full baths with 1561 sq. ft. Sun Prairie Street is located in the Runvee Hobart subdivision. Search Runvee Hobart real estate on www.homebyjennyfer.com today.