
BEDS1
BATHS1 full
SQUARE FEET624
MLS#2830172
STATUSActive
PROPERTY TYPEResidential - Condominium
SUBDIVISIONRoyal Crest Arms
Property Description
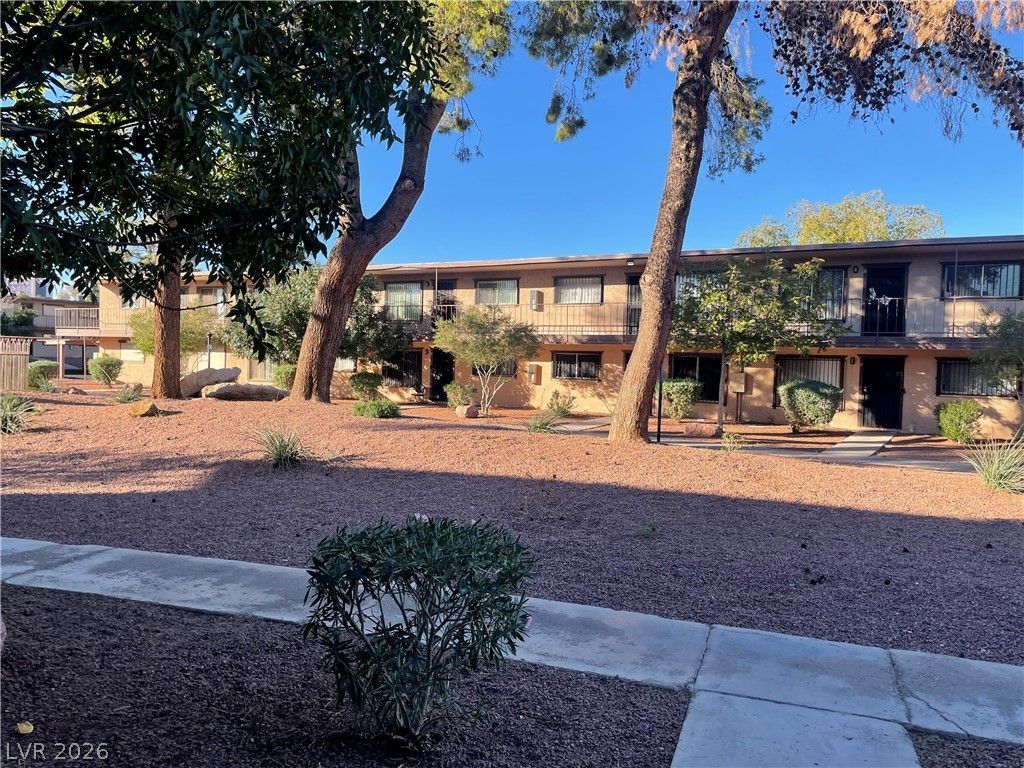
BIG OPPORTUNITY. SMALL PRICE TAG. ENDLESS POSSIBILITIES! At just $110,000, this ground-floor, 1-bedroom, 1-bath condo lets you turn an affordable investment into something extraordinary! Why pay for someone else's upgrades when you can create a space that reflects YOUR vision? Step inside to discover an in-unit WASHER/DRYER, wood-look flooring, a spacious bedroom, a kitchen offering generous cabinet space, and a bathroom featuring a granite-look vanity countertop and decorative shower surround. With some creativity and personal touches, this hidden gem has the potential to truly shine! Enjoy the convenience of NO STAIRS, an assigned covered parking space, and access to a refreshing community pool. LOCATION? ABSOLUTELY! Just minutes from the world-famous Las Vegas Strip, UNLV, shopping, dining, and entertainment! Whether you're a first-time buyer looking to make your mark, an investor searching for opportunity, or someone ready to simplify without sacrificing location, UNIT #3 IS WORTH A SECOND LOOK! THE PRICE GETS YOUR ATTENTION. THE POSSIBILITIES MAKE IT WORTH THE VISIT. DON'T JUST IMAGINE THE POTENTIAL—COME SEE IT FOR YOURSELF!
Property Features
Property Type: Residential - Condominium
Cooling: Central Air, Electric
Heating: Central, Electric
Home Style: One Story
Roof Type: Flat
Stories: 1.0
Taxes: $311
Year Built: 1963
Amenities
Bathroom on Main Level
Bedroom on Main Level
Full Bath on Main Level
Primary Downstairs
Window Treatments
None
Feature Descriptions
Accessibility: Accessibility Features
Appliances: Dryer, Electric Range, Disposal, Refrigerator, Washer
Association Amenities: Clubhouse, Pool
Community Features: Pool
Days on Site: 2
Fencimg: None
Flooring: Laminate
HOA Fee: 240/ Monthly
Laundry: Electric Dryer Hookup, Main Level
Lot: Landscaped, Trees, < 1/4 Acre
Parcel#: 162-15-216-055
Parking: Assigned, Covered, Open, Guest
Parking Notes: Assigned, Covered, Open, Guest
Pool: Community
Sewer: Public Sewer
Swimming Pool: Yes
Utilities: Electricity Available
Water: Public
Window: Blinds
Room Sizes
Dining Room: 8 X 7
Living Room: 15 X 14
Primary Bedroom: 15 X 11
Local Schools
High School: Valley
Middle School: Orr William E.
Elementary School: Petersen, Dean,Petersen, Dean
Listed By / Shown By
Listed By
Agency Name: Signature Real Estate Group
Agency Contact: (702) 339-6048
Agent Name: Lisia J. Owens

Shown By
Agent Name: Jennyfer Madrigal
Agent Phone: (702) 256-4900
Agency Title: Wardley Real Estate

Estimate Your Payment
Estimated Payment
$ 478.13 per month $420.13 Principal & Interest $25.92 Property Tax $32.08 Homeowner's Insurance
585 S Royal Crest Circle, Unit 3 | MLS# 2830172
This condo located at 585 S Royal Crest Circle, Unit 3, Las Vegas, NV 89169 is currently listed for sale with an asking price of $110,000. This property was built in 1963 and has 1 bedrooms and 1 full baths with 624 sq. ft. S Royal Crest Circle, Unit 3 is located in the Royal Crest Arms subdivision. Search Royal Crest Arms real estate on www.homebyjennyfer.com today.