
BEDS3
BATHS2 full 1 partial
SQUARE FEET1,734
MLS#2826785
STATUSActive
PROPERTY TYPERental - Single Family
SUBDIVISIONMonterey Ranch Phase 2 3
Property Description
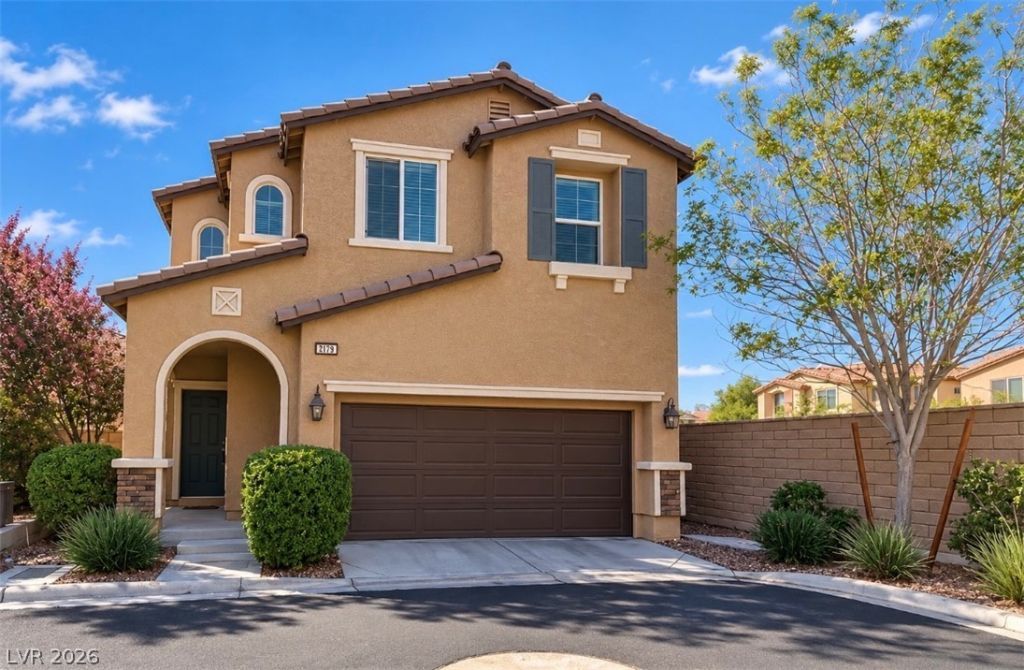
1734 sq ft, 3 bedroom, 2 1/2 bath, 2 car garage, open floor plan in gated community of Monterey Ranch in Mountains Edge. Family room features ceramic tile floors, two tone paint, ceiling fan & light. Kitchen has island and breakfast bar with granite counters, custom white cabinets, recessed lighting , SS appliances, dining area, large pantry. Dining nook off the living and kitchen has ceramic tile floors & two tone paint. Primary bedroom with ceiling fan & light, two tone paint, blinds & curtains and walk in closet. Primary bath with dual sinks, sep tub & shower and linen closet. Bed 2 and 3 have ceiling fans and lights and two tone paint. Laundry room with SS front load washer & dryer. Backyard with covered patio, gazebo structure with sitting area, pavers and synethic grass for hosting outdoor gatherings. Garage with epoxy floors and tankless water heater. Community features community pool and playground
Property Features
Property Type: Rental - Single Family
Cooling: Central Air, Electric
Garage: 2
Heating: Central, Gas
Home Style: Two Story
Lot Size: 0.06 Acres
Roof Type: Tile
Stories: 2.0
Year Built: 2017
Amenities
Bathroom on Main Level
Ceiling Fan(s)
Half Bath on Main Level
Window Treatments
Porch
Patio
Private Yard
Feature Descriptions
Appliances: Dryer, Dishwasher, Disposal, Gas Range, Microwave, Refrigerator, Tankless Water Heater, Washer/Dryer, Washer/DryerAllInOne, Washer
Association Amenities: Gated, Playground, Pool
Community Features: Pool
Days on Site: 13
Exterior: Frame, Stucco
Fencimg: Block, Back Yard
Flooring: Carpet, Ceramic Tile
Laundry: Gas Dryer Hookup, Laundry Room, Upper Level
Lot: < 1/4 Acre
Parcel#: 176-34-216-099
Parking: Attached, Epoxy Flooring, Garage, Garage Door Opener, Guest, Inside Entrance, Private
Parking Notes: Attached, Epoxy Flooring, Garage, Garage Door Opener,
Patio/Porch: Covered, Patio, Porch
Pool: Community
Swimming Pool: Yes
Utilities: Cable Available
Window: Blinds, Drapes
Room Sizes
Living Room: 20 X 15
Dining Room: 14 X 10
Bedroom 3: 11 X 11
Bedroom 2: 11 X 11
Primary Bedroom: 20 X 15
Local Schools
High School: Desert Oasis
Middle School: Gunderson, Barry & June
Elementary School: Jones Blackhurst, Janis,Jones Blackhurst
Listed By / Shown By
Listed By
Agency Name: Signature Real Estate Group
Agency Contact: (702) 496-2830
Agent Name: Denise M. Gubler

Shown By
Agent Name: Jennyfer Madrigal
Agent Phone: (702) 256-4900
Agency Title: Wardley Real Estate

7712 Eastham Bay Avenue | MLS# 2826785
This property located at 7712 Eastham Bay Avenue , Las Vegas, NV 89179 is currently listed for rent with an asking price of $2,050 / Monthly. Search Las Vegas real estate on www.homebyjennyfer.com today.