
BEDS4
BATHS2 full
SQUARE FEET1,957
MLS#2830676
STATUSActive
PROPERTY TYPEResidential - Single Family
SUBDIVISIONCarousel Park Phase 1
Property Description
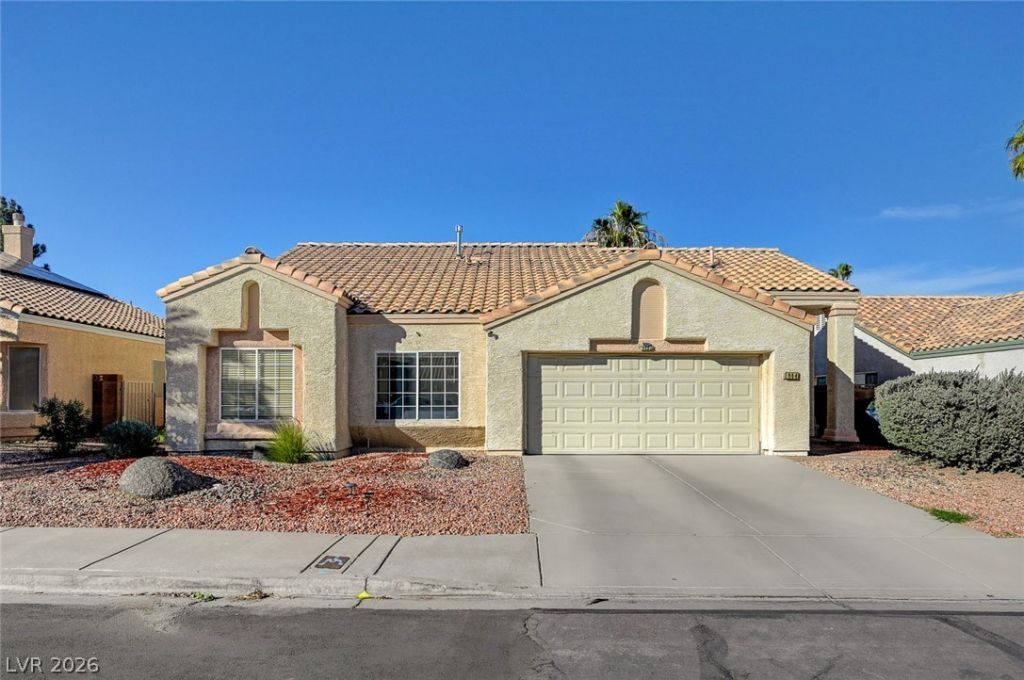
Four bedrooms and two full bathrooms are configured within this single-story residence at 904 Serpentina Ave. Spanning 1957.0 square feet of living area, the home provides a functional setting for daily routines.Ceiling fans are installed to help manage the interior climate and keep air circulating throughout the rooms.Outdoor living is facilitated by a private yard, a patio, and a deck. A private pool on the 0.14-acre lot offers a dedicated space for relaxation and recreation under the sun.
Property Features
Property Type: Residential - Single Family
Cooling: Central Air, Electric
Fireplaces: 1
Garage: 2
Heating: Central, Gas
Home Style: One Story
Lot Size: 0.14 Acres
Roof Type: Tile
Stories: 1.0
Taxes: $2,838
Year Built: 1990
Amenities
Primary Downstairs
Window Treatments
Patio
Feature Descriptions
Appliances: Electric Range
Association Amenities: None
Fencimg: Block, Back Yard
Fireplace: Family Room, Gas
Flooring: Laminate
Laundry: Gas Dryer Hookup, Main Level
Lot: Desert Landscaping, Landscaped, < 1/4 Acre
Parcel#: 177-10-812-030
Parking: Attached, Garage, Private
Parking Notes: Attached, Garage, Private
Patio/Porch: Patio
Pool: In Ground, Private
Sewer: Public Sewer
Spa: Yes
Swimming Pool: Yes
Utilities: Underground Utilities
Water: Public
Window: Blinds
Room Sizes
Dining Room: 13 X 8
Living Room: 13 X 13
Family Room: 15 X 14
Bedroom 4: 10 X 9
Bedroom 3: 11 X 10
Bedroom 2: 10 X 10
Primary Bedroom: 16 X 12
Local Schools
High School: Silverado
Middle School: Schofield Jack Lund
Elementary School: Hill, Charlotte,Hill, Charlotte
Listed By / Shown By
Listed By
Agency Name: Capdevila Realty LLC
Agent Name: Giselle A. Capdevila

Shown By
Agent Name: Jennyfer Madrigal
Agent Phone: (702) 256-4900
Agency Title: Wardley Real Estate

Estimate Your Payment
Estimated Payment
$ 2,497.13 per month $2,100.25 Principal & Interest $236.50 Property Tax $160.39 Homeowner's Insurance
904 Serpentina Avenue | MLS# 2830676
This single family home located at 904 Serpentina Avenue , Las Vegas, NV 89123 is currently listed for sale with an asking price of $549,900. This property was built in 1990 and has 4 bedrooms and 2 full baths with 1957 sq. ft. Serpentina Avenue is located in the Carousel Park Phase 1 subdivision. Search Carousel Park Phase 1 real estate on www.homebyjennyfer.com today.