
BEDS2
BATHS2 full
SQUARE FEET1,192
MLS#2826392
STATUSActive
PROPERTY TYPEResidential - Condominium
SUBDIVISIONRock Spgs Vista At Mesquite #2
Property Description
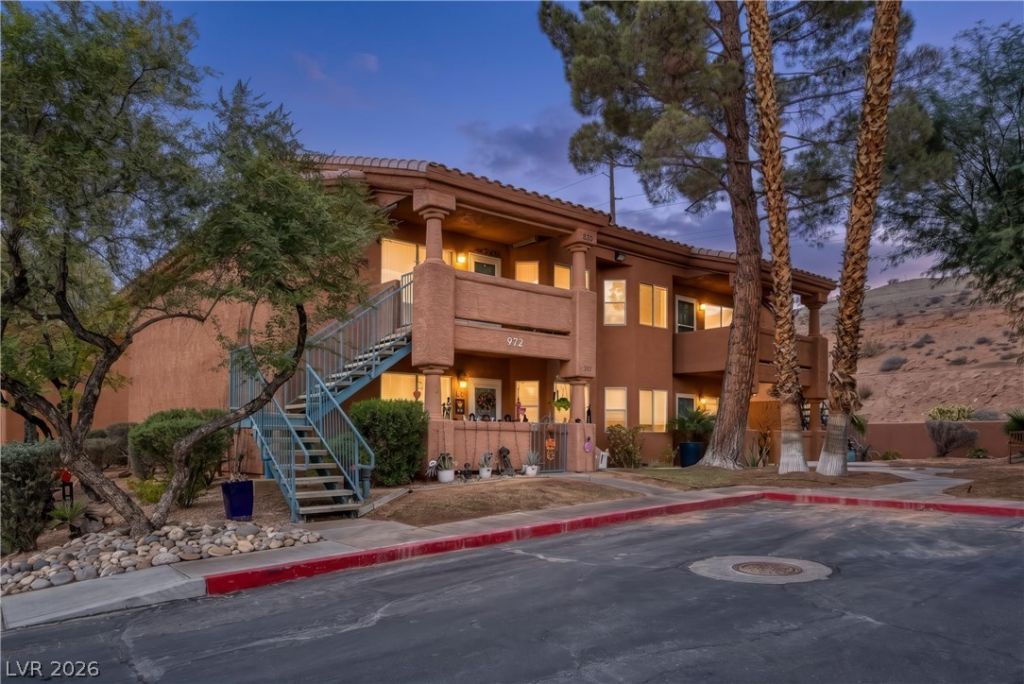
Move-in ready and recently refreshed, this 2-bedroom, 2-bath condo in Rock Springs II offers 1,192 sq. ft. of comfortable, low-maintenance living in Mesquite. Recent upgrades include new LVP flooring, new carpet, and a BRAND-NEW A/C UNIT installed less than six months ago-giving the next owner added comfort and peace of mind. The functional floor plan features a spacious living area, dining space, kitchen, two well-sized bedrooms, and two full bathrooms. This upstairs unit works well as a full-time residence, seasonal getaway, retirement home, or investment property. Enjoy community amenities including a swimming pool and hot tub, perfect for relaxing in the Southern Nevada sunshine. The $325 monthly HOA fee includes water, sewer, garbage, exterior building maintenance, common areas, pool and spa, road maintenance, and yard maintenance. With updated flooring, a new A/C system, and easy-care condo living, this Rock Springs II property is ready to enjoy.
Property Features
Property Type: Residential - Condominium
Cooling: Central Air, Electric
Heating: Electric, High Efficiency
Home Style: Two Story
Lot Size: 0.03 Acres
Roof Type: Tile
Stories: 2.0
Taxes: $975
Year Built: 1997
Amenities
Ceiling Fan(s)
Balcony
Feature Descriptions
Appliances: Dishwasher, Electric Range, Disposal, Microwave, Refrigerator
Association Amenities: Pool, Storage
Days on Site: 8
Exterior: Drywall
Fencimg: None
Flooring: Carpet, Linoleum, Vinyl
Laundry: Electric Dryer Hookup, Laundry Closet
Lot: < 1/4 Acre
Parcel#: 001-09-511-047
Parking: Assigned, Covered, Detached Carport, Guest
Parking Notes: Assigned, Covered, Detached Carport, Guest
Patio/Porch: Balcony
Pool: Association
Sewer: Public Sewer
Utilities: Electricity Available
Water: Public
Room Sizes
Bedroom 2: 12 X 15
Primary Bedroom: 13 X 15
Living Room: 15 X 19
Dining Room: 10 X 10
Local Schools
High School: Virgin Valley
Middle School: Hughes Charles
Elementary School: Virgin Valley,Virgin Valley
Listed By / Shown By
Listed By
Agency Name: RE/MAX Ridge Realty
Agency Contact: 702-346-7800
Agent Name: David Neufeld

Shown By
Agent Name: Jennyfer Madrigal
Agent Phone: (702) 256-4900
Agency Title: Wardley Real Estate

Estimate Your Payment
Estimated Payment
$ 899.34 per month $760.05 Principal & Interest $81.25 Property Tax $58.04 Homeowner's Insurance
972 Mesquite Springs Drive , Unit 201 | MLS# 2826392
This condo located at 972 Mesquite Springs Drive , Unit 201, Mesquite, NV 89027 is currently listed for sale with an asking price of $199,000. This property was built in 1997 and has 2 bedrooms and 2 full baths with 1192 sq. ft. Mesquite Springs Drive , Unit 201 is located in the Rock Spgs Vista At Mesquite #2 subdivision. Search Rock Spgs Vista At Mesquite #2 real estate on www.homebyjennyfer.com today.